
Original Coverage & Source Attribution: freeyork.org
Architectural Transformation in a Birch Plywood Micro-Cabin
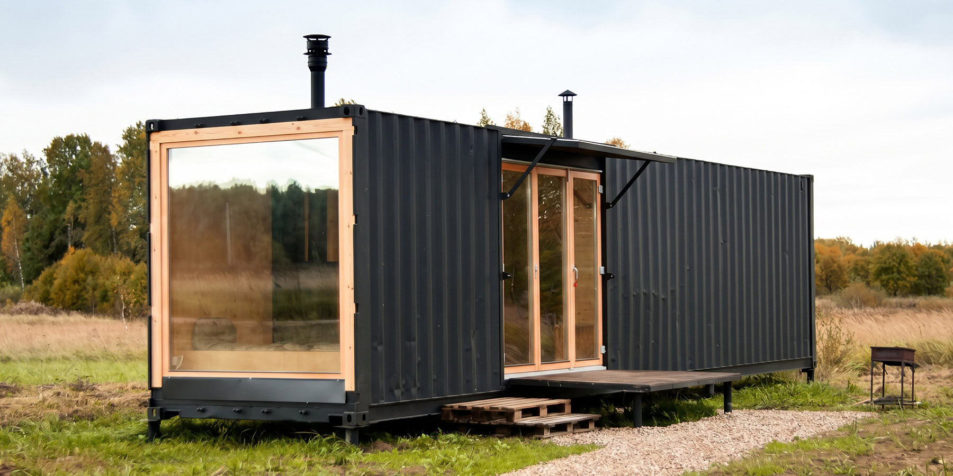
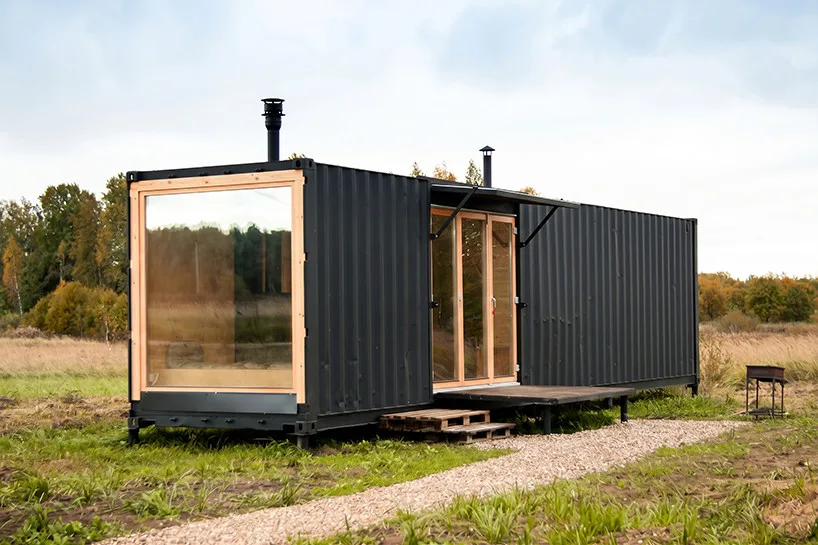
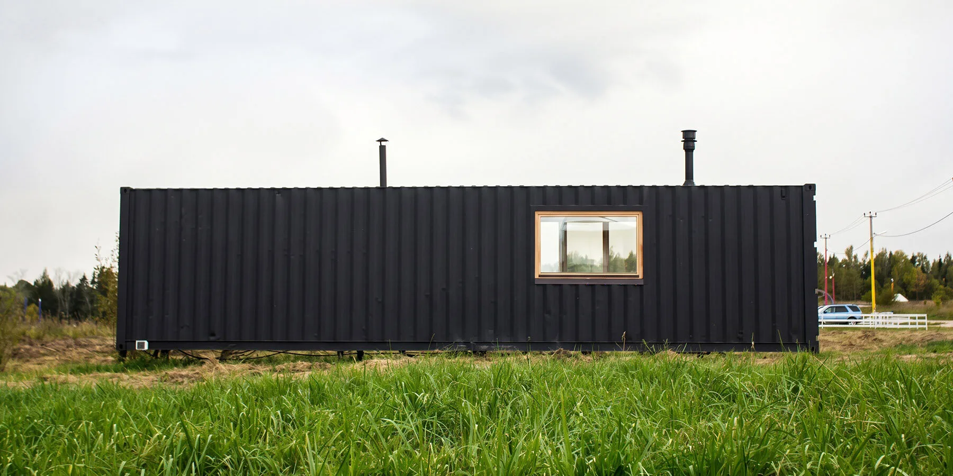
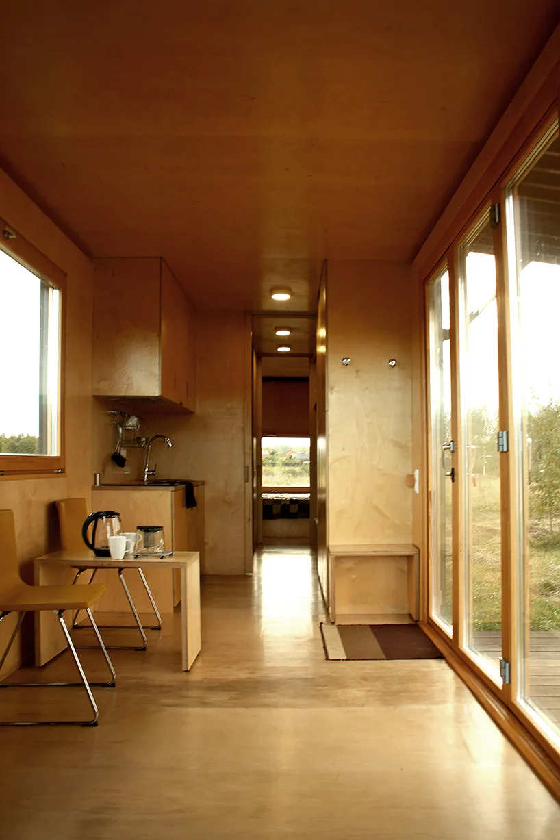
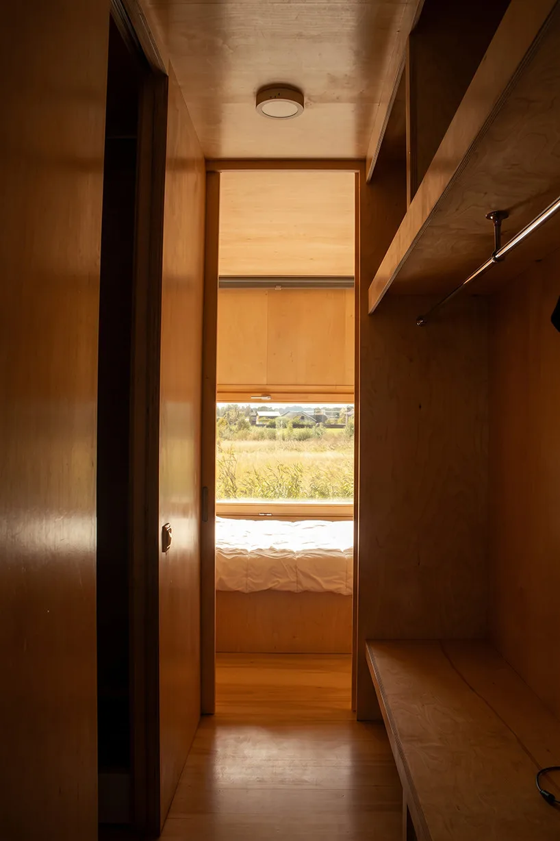
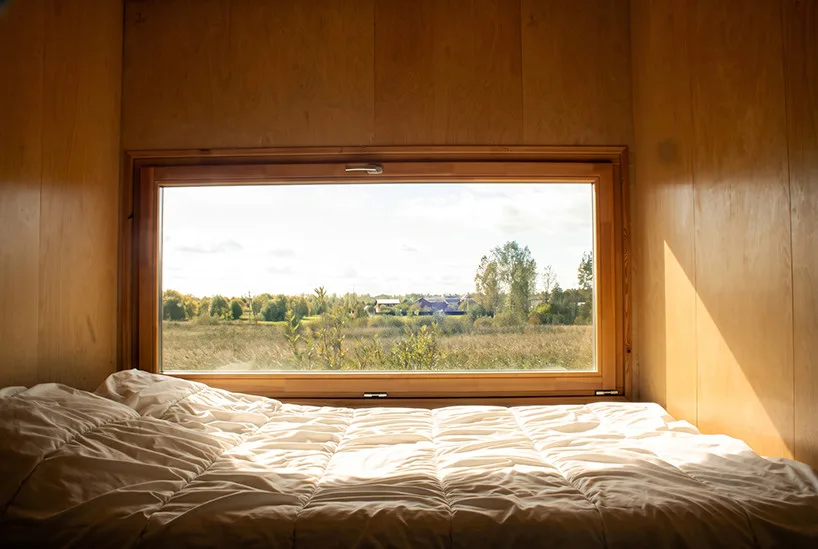
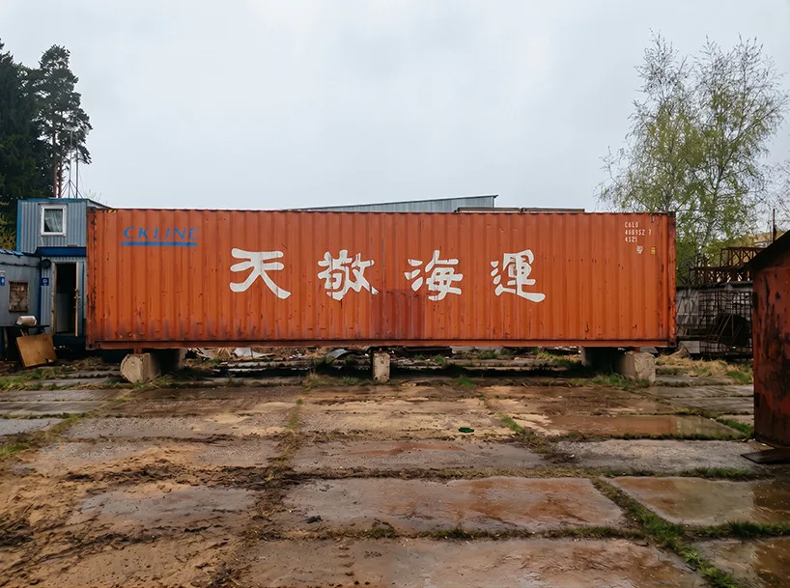
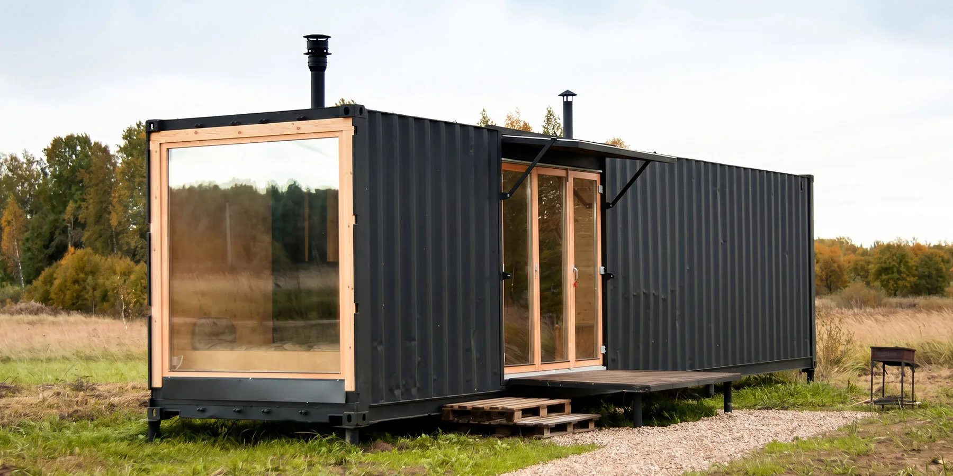
Architects Evgeny Makarenko and Andris Shneps-Shneppe have ingeniously transformed a steel shipping container into a 24-square-meter retreat. Nestled in the ‘Derevnya’ creative community, an experimental site by the Flacon Design Factory team, this relocatable residential module packs a double bedroom, kitchen, living area with a fireplace, and a full shower room into its compact design.
Seamless Interior Design
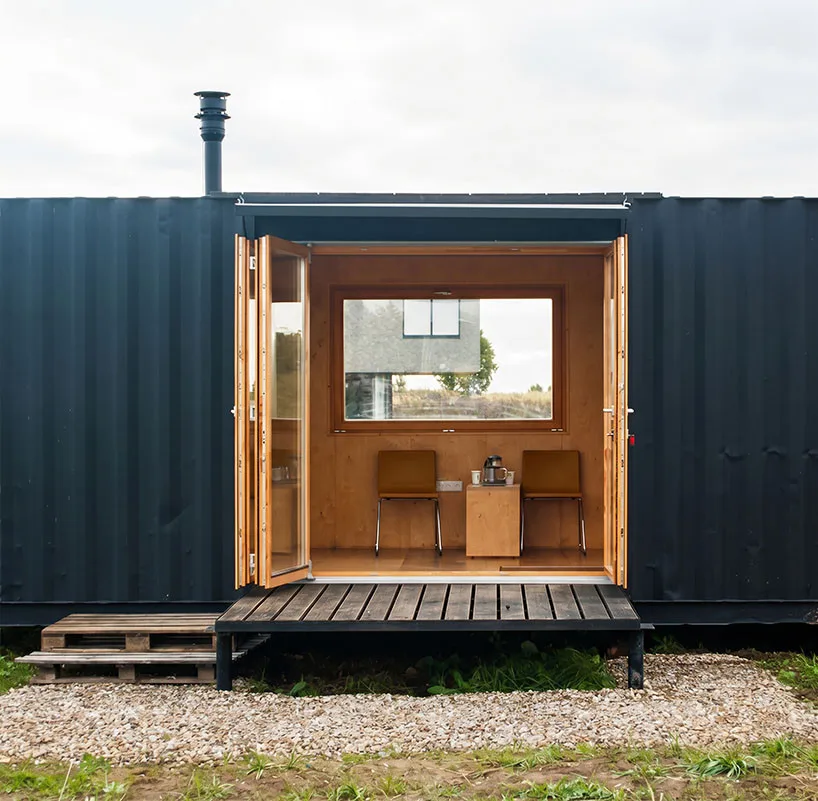
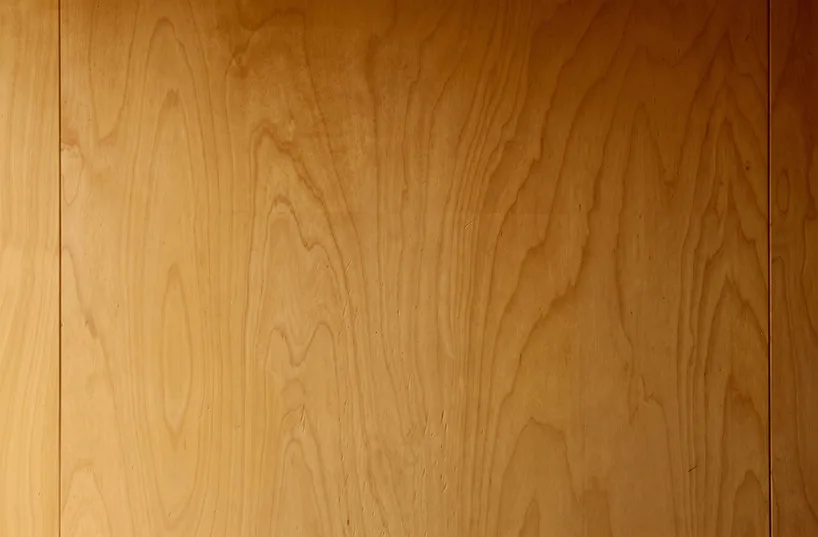
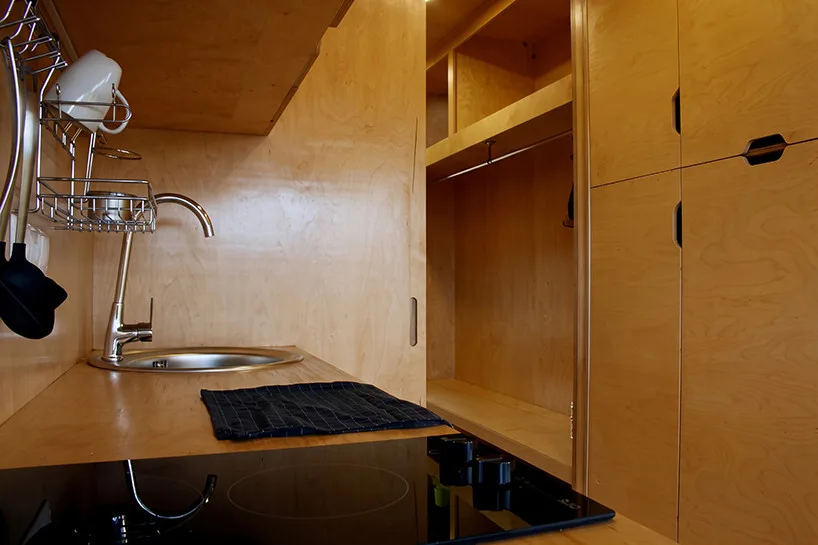
The cabin’s interior features a seamless shell of second-grade birch plywood, highlighting its natural grain. The design integrates built-in furniture and concealed storage directly into the walls and ceiling, maintaining a clean central pathway. Wall panels use a hidden mounting system, while a semi-matte lacquer finish enhances the natural light from an expansive glazed end-wall. This feature beautifully connects the indoors with an outdoor wooden terrace, exemplifying plywood architecture.
For those intrigued by wooden design, Herzog & de Meuron’s Mass-Timber Masterpiece offers insights into modern use of timber.

Efficient Construction and Design Features
Fitted with radiant floor heating, the structure’s off-site prefabrication was completed by the collaborative team in just two and a half months. This efficient timeline showcases the innovative potential of using shipping containers for modern residential spaces and embodies the essence of micro-cabin design. The meticulous design ensures both functionality and aesthetic appeal, setting a new standard for sustainable living solutions.







Source: designboom.com
Frequently asked questions
Who are the architects behind the micro-cabin transformation?
The architects behind the micro-cabin transformation are Evgeny Makarenko and Andris Shneps-Shneppe.
What materials are used in the cabin’s interior design?
The cabin’s interior design features a seamless shell of second-grade birch plywood, which highlights its natural grain.
How long did the cabin’s prefabrication take?
The cabin’s off-site prefabrication was completed in just two and a half months.